
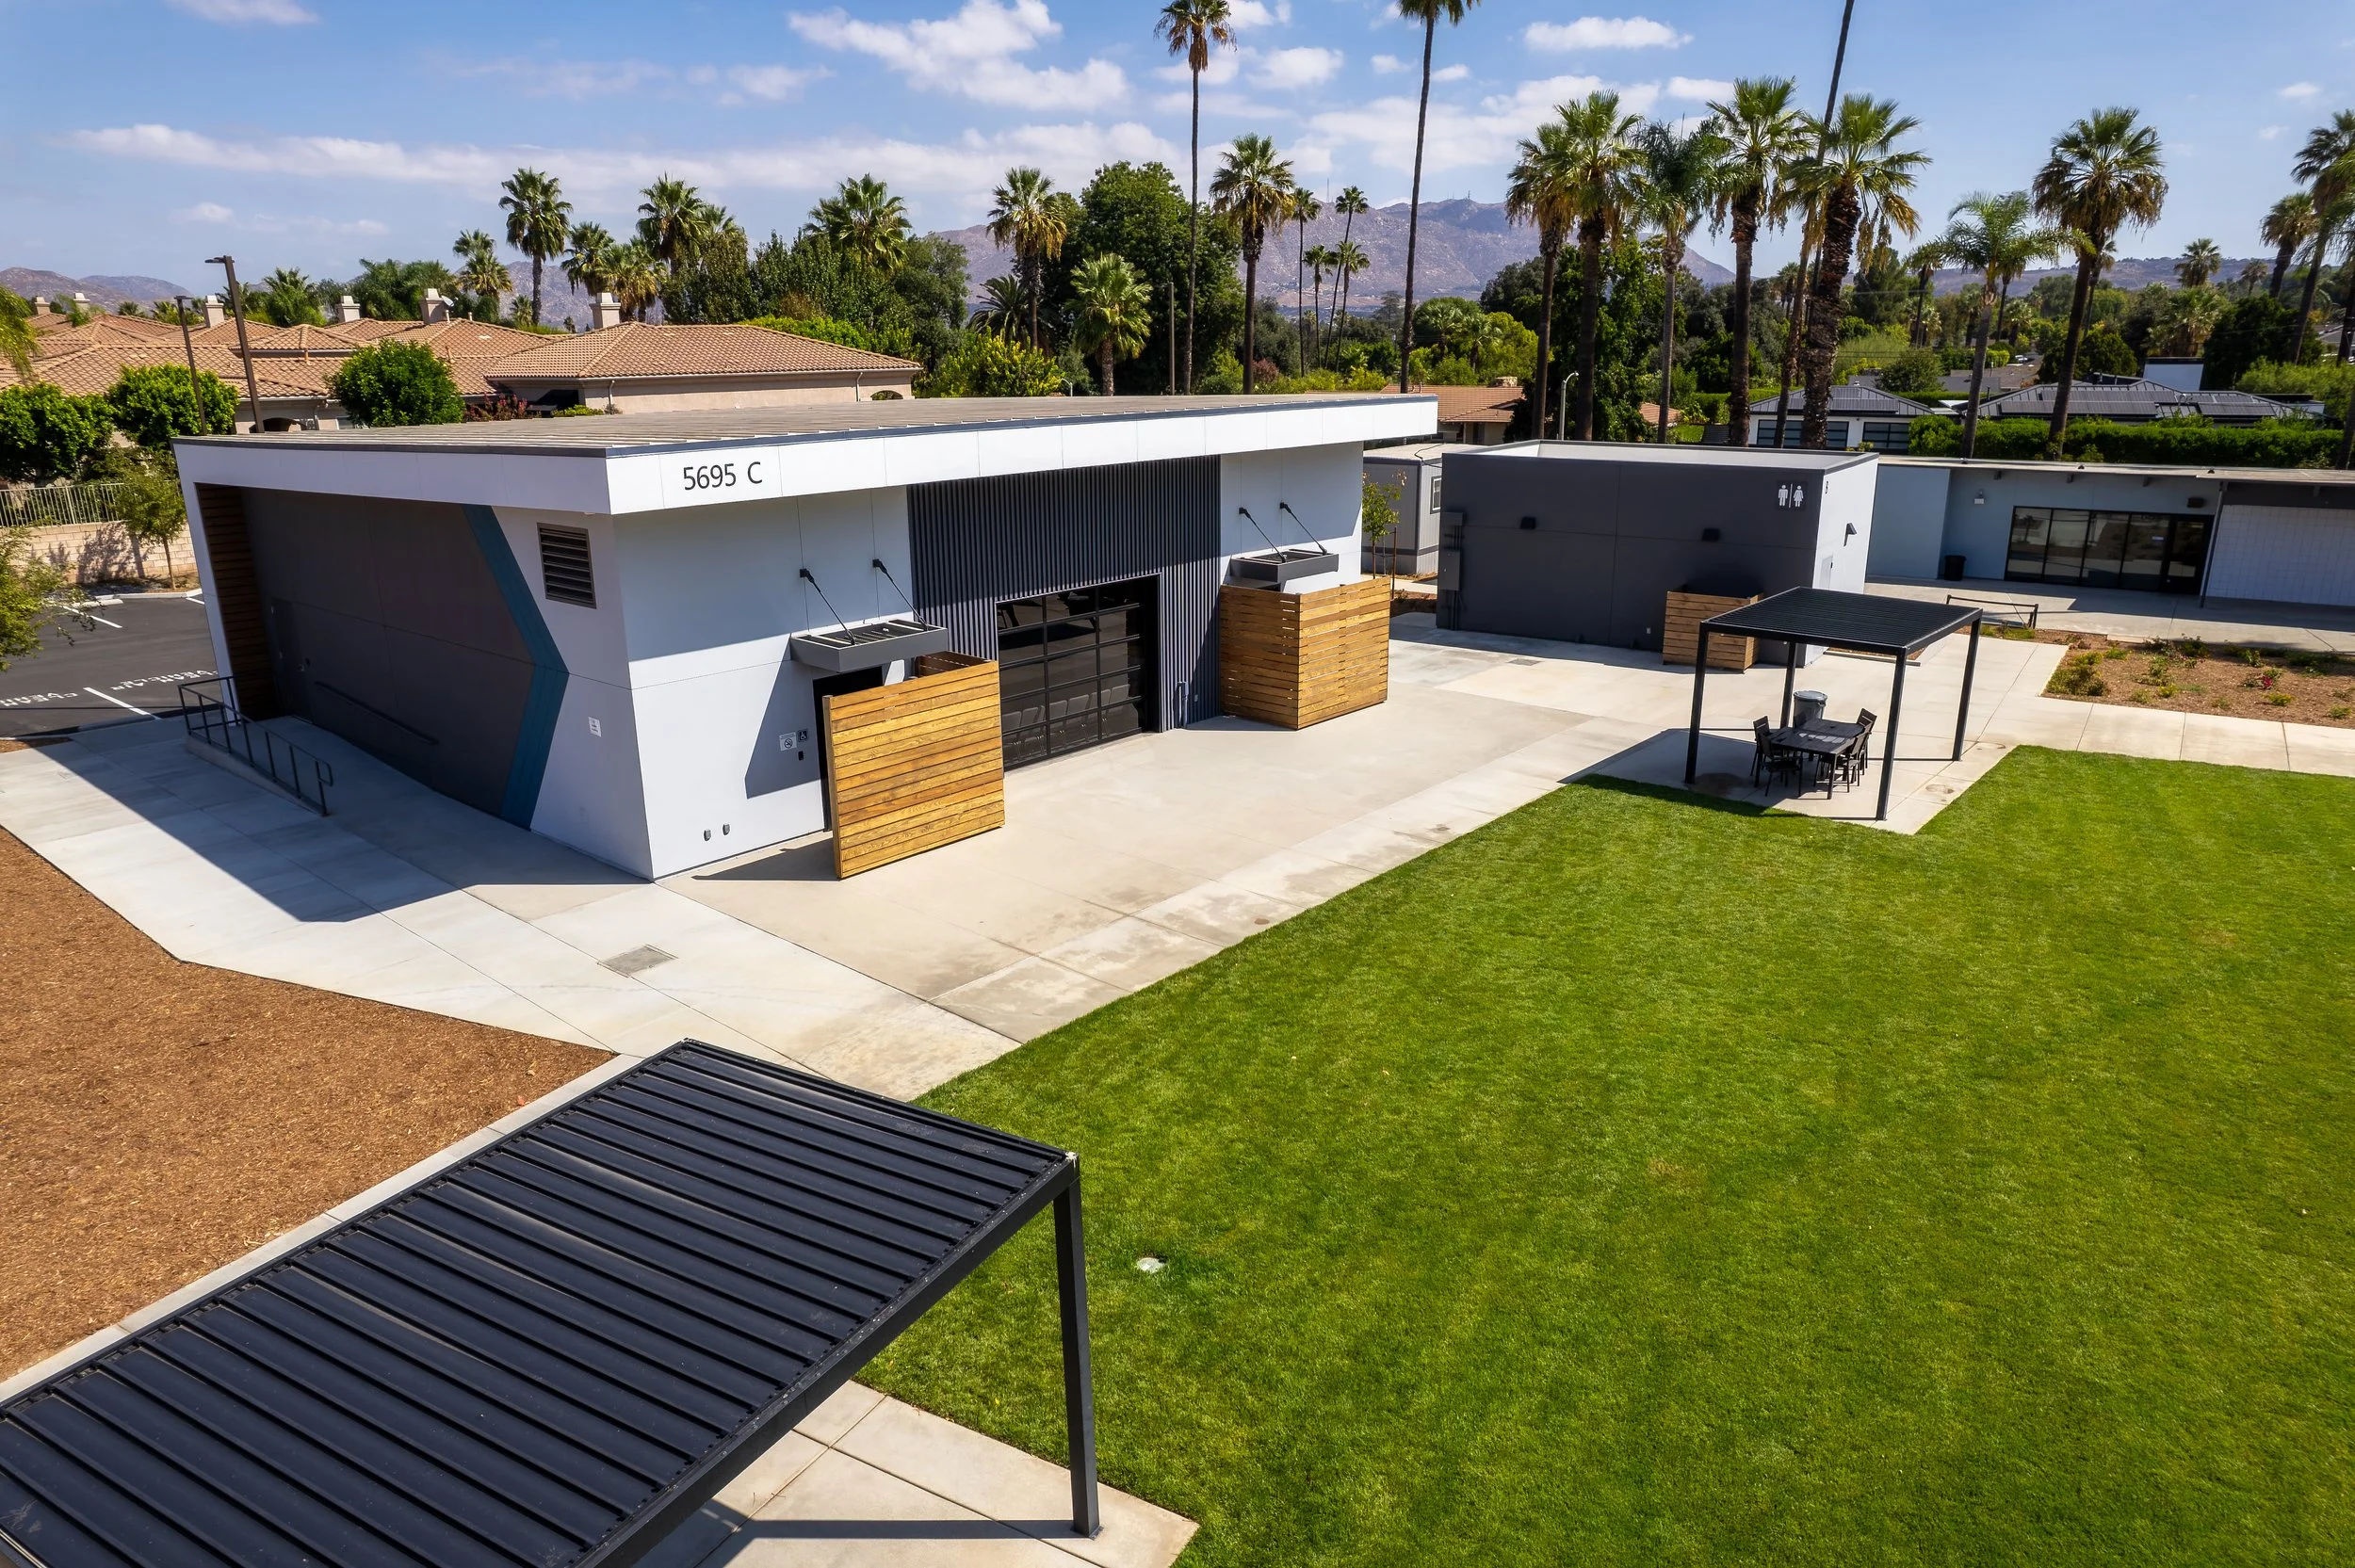
Stone Arbor Church
Phase 2 of Stone Arbor’s development included construction of a new 180-seat, multi-use auditorium with optional outdoor overflow seating and a new restroom facility to accommodate the campus’s increased capacity. The project also added a new driveway and parking lot, accompanied by comprehensive landscape and hardscape improvements across the campus.

Reliance Church

2,500 Seat Sanctuary Remodel
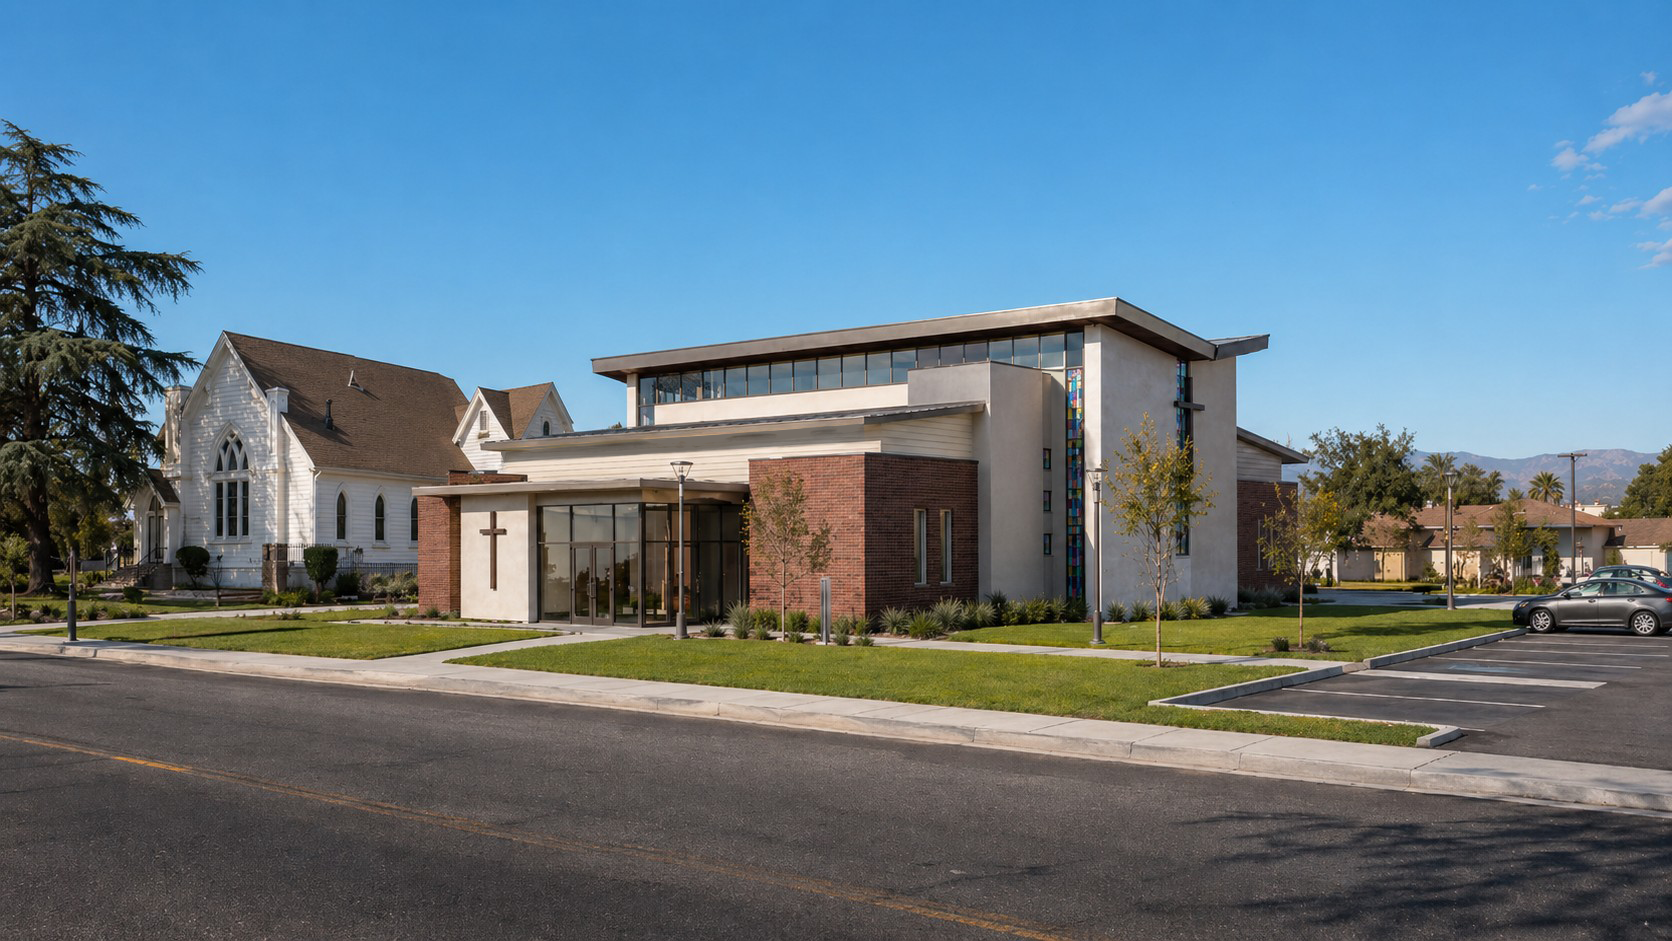
New Sanctuary

Harvest Cosecha


300 Seat Church with Classrooms
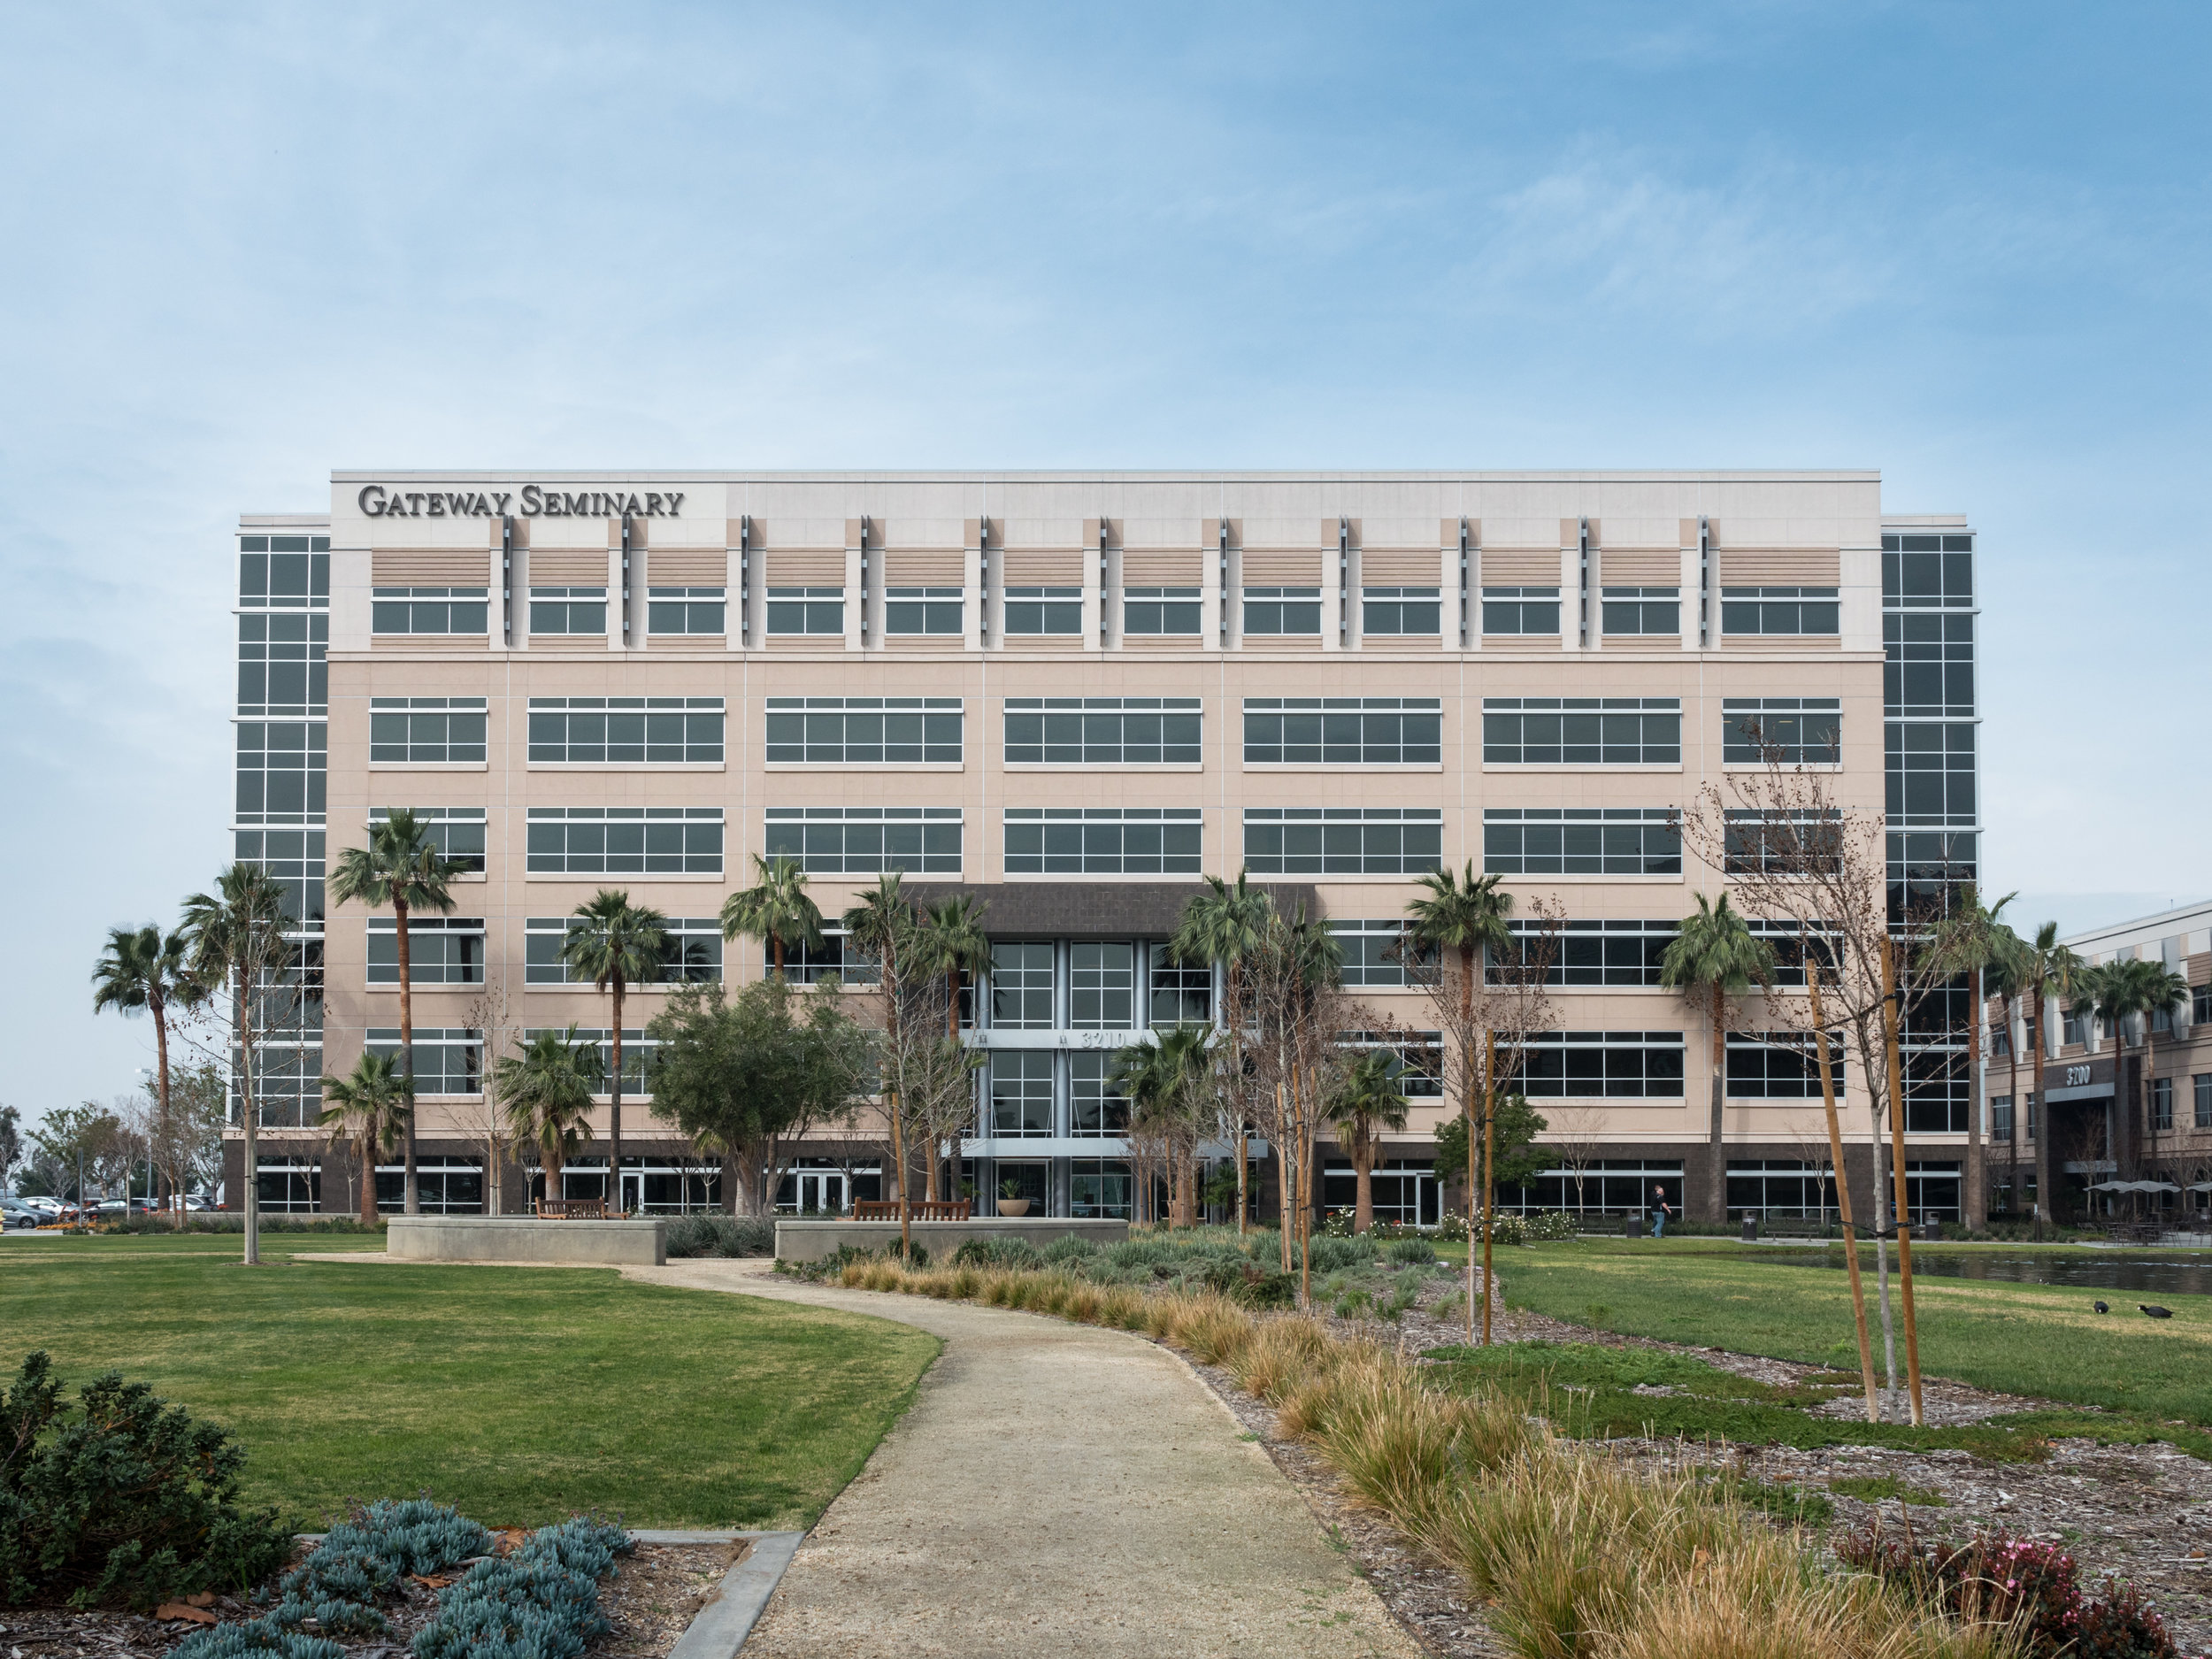
Gateway Seminary

Church Classroom Remodel

Magnolia Church Renovations and Master Plan

Children's Church Refresh
Small Church
Church Gallery